

As a supplier of special shaped steel, ensuring the quality of our products is not only a matter of business integrity but also a crucial factor in meeting the diverse and stringent requirements of our customers. In this blog, I'll share some effective ways to test the quality of special shaped steel, which are the key steps we take in our daily operations to guarantee the excellence of our offerings.
Visual Inspection
Visual inspection is the most basic yet essential step in quality testing. It allows us to quickly identify obvious surface defects that could affect the performance and appearance of the special shaped steel. When conducting a visual inspection, we look for cracks, scratches, dents, and uneven surfaces. Cracks, for example, can significantly weaken the steel's structural integrity, making it prone to failure under stress. Scratches and dents may not only affect the aesthetic appeal but also act as starting points for corrosion, reducing the steel's lifespan.
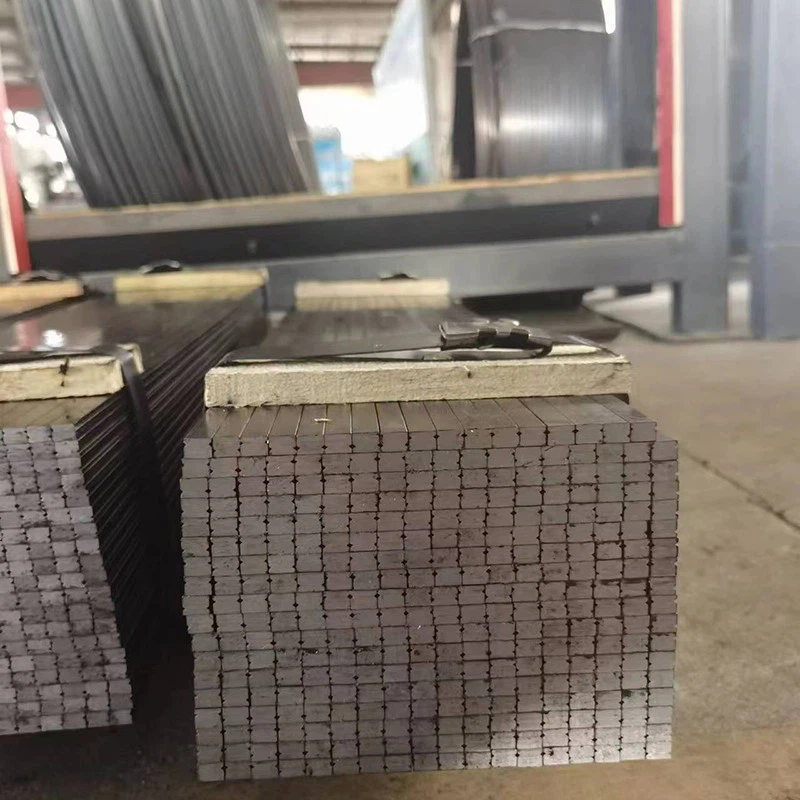
We also pay attention to the shape and dimensions of the steel. Special shaped steel is designed to meet specific geometric requirements, and any deviation from the specified dimensions can lead to fitting issues during installation. For instance, if the width or thickness of a Linear Guide Rail Substrate is not within the tolerance range, it may not fit properly into the intended machinery, causing malfunctions.
Dimensional Measurement
Accurate dimensional measurement is vital for special shaped steel. We use a variety of precision measuring tools such as calipers, micrometers, and coordinate measuring machines (CMMs). Calipers are commonly used for quick and simple measurements of external and internal dimensions. Micrometers, on the other hand, provide higher precision, especially for measuring small thicknesses or diameters.
CMMs are the most advanced measuring tools in our arsenal. They can measure the three - dimensional coordinates of multiple points on the surface of the special shaped steel, allowing us to create a detailed digital model of the part. This enables us to compare the actual dimensions with the design specifications with high accuracy. For example, when manufacturing HSS STEEL VANE, which requires precise blade angles and curvatures, CMMs help us ensure that each vane meets the exact design requirements.
Chemical Composition Analysis
The chemical composition of special shaped steel has a significant impact on its mechanical properties. We use several methods to analyze the chemical composition, including spectroscopy and wet chemical analysis.
Spectroscopy, such as optical emission spectroscopy (OES) and X - ray fluorescence (XRF) spectroscopy, is a fast and non - destructive method. OES works by exciting the atoms in the steel sample with an electric arc or spark, causing them to emit light at specific wavelengths. By analyzing the emitted light, we can determine the types and amounts of different elements present in the steel. XRF spectroscopy, on the other hand, uses X - rays to excite the atoms and measure the characteristic X - rays emitted, providing a quick and accurate analysis of the surface composition.
Wet chemical analysis is a more traditional method that involves dissolving the steel sample in chemicals and then using various chemical reactions to determine the concentration of different elements. Although it is more time - consuming and destructive, it can provide highly accurate results, especially for trace elements. For example, the presence of certain alloying elements like chromium, nickel, and molybdenum can enhance the steel's corrosion resistance, strength, and toughness. By accurately analyzing the chemical composition, we can ensure that our special shaped steel has the desired properties.
Mechanical Property Testing
Mechanical property testing is crucial to evaluate the performance of special shaped steel under different loading conditions. The most common mechanical property tests include tensile testing, hardness testing, and impact testing.
Tensile testing is used to determine the strength and ductility of the steel. A test specimen is placed in a tensile testing machine, and a gradually increasing load is applied until the specimen breaks. During the test, we measure the stress and strain of the specimen, and from these measurements, we can calculate important parameters such as the yield strength, ultimate tensile strength, and elongation. For example, in the case of Hot Rolled COIL, high tensile strength is required to withstand the forces during rolling and subsequent processing.
Hardness testing measures the resistance of the steel to indentation or scratching. There are several hardness testing methods, such as the Brinell, Rockwell, and Vickers hardness tests. Each method has its own advantages and is suitable for different types of steel and applications. Hardness is an important property as it is related to the steel's wear resistance, machinability, and overall durability.
Impact testing is used to evaluate the steel's ability to absorb energy under impact loading. The Charpy and Izod impact tests are the most commonly used methods. In these tests, a notched specimen is struck with a pendulum, and the energy absorbed during the fracture is measured. This is particularly important for special shaped steel used in applications where it may be subjected to sudden impact forces, such as in construction and automotive industries.
Non - Destructive Testing (NDT)
Non - destructive testing methods are used to detect internal defects in special shaped steel without damaging the product. These methods are essential for ensuring the safety and reliability of the steel, especially in critical applications.
Ultrasonic testing (UT) is one of the most widely used NDT methods. It uses high - frequency sound waves to detect internal flaws such as cracks, voids, and inclusions. The sound waves are transmitted into the steel, and any reflections from internal defects are detected and analyzed. UT is highly sensitive and can detect small defects deep within the steel.

Magnetic particle testing (MT) is suitable for ferromagnetic materials. It involves applying a magnetic field to the steel and then sprinkling magnetic particles on the surface. If there are any surface or near - surface defects, the magnetic field will be distorted, causing the magnetic particles to accumulate at the defect sites, making them visible.
Radiographic testing (RT) uses X - rays or gamma rays to penetrate the steel and create an image of the internal structure. This method can provide detailed information about the size, shape, and location of internal defects. However, it requires special safety precautions due to the radiation involved.
Fatigue Testing
In many applications, special shaped steel is subjected to cyclic loading, which can lead to fatigue failure over time. Fatigue testing is used to evaluate the steel's resistance to fatigue. A test specimen is subjected to a repeated load at a specific frequency and stress level until it fails. By analyzing the number of cycles to failure, we can determine the fatigue life of the steel.
For example, in the aerospace and automotive industries, where components are often subjected to cyclic loading during operation, fatigue testing is essential to ensure the long - term reliability of the special shaped steel parts.
Corrosion Resistance Testing
Corrosion can significantly reduce the lifespan and performance of special shaped steel. We conduct corrosion resistance testing to evaluate the steel's ability to resist corrosion in different environments.
Salt spray testing is a common method. In this test, the steel specimens are exposed to a salt - laden mist in a controlled environment for a specified period. After the test, the specimens are examined for signs of corrosion, such as rusting or pitting. The results of salt spray testing can provide an indication of the steel's corrosion resistance under marine or coastal conditions.
Immersion testing involves immersing the steel specimens in a corrosive solution for a certain period. This method can simulate the corrosion conditions in industrial or chemical environments.
In conclusion, testing the quality of special shaped steel is a comprehensive process that involves multiple steps and methods. By conducting these tests, we can ensure that our products meet the highest quality standards and satisfy the diverse needs of our customers. If you are interested in our special shaped steel products or have any questions about quality testing, please feel free to contact us for procurement and further discussions.
References
- ASM Handbook Volume 3: Alloy Phase Diagrams
- ASTM Standards for Steel Testing
- ISO Standards for Metallic Materials Testing


